
Milad Akrami
Sales Representative
Soltanian Real Estate, Brokerage
Independently owned and operated.
175 Willowdale Ave Suite 100, Toronto, Ontario M2N4Y9
Cell: 647-678-7799Office: 647-678-7799
$785,000
Available - For Sale
Listing ID: C13844776
43 Eglinton Avenue East , Toronto, M4P 1A2, Toronto


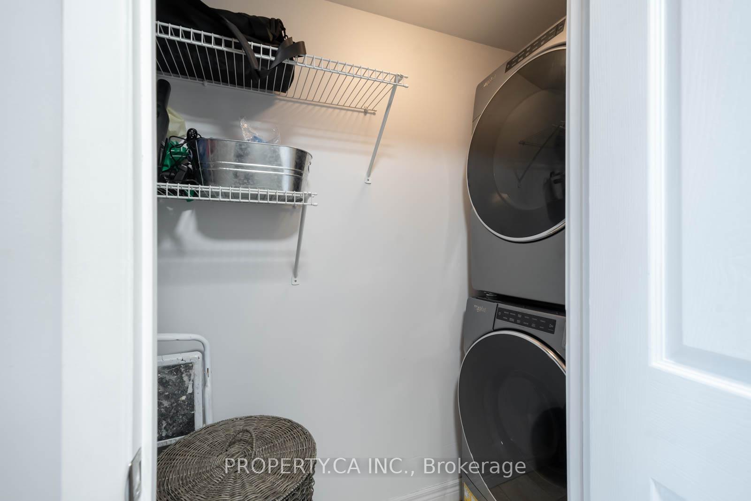


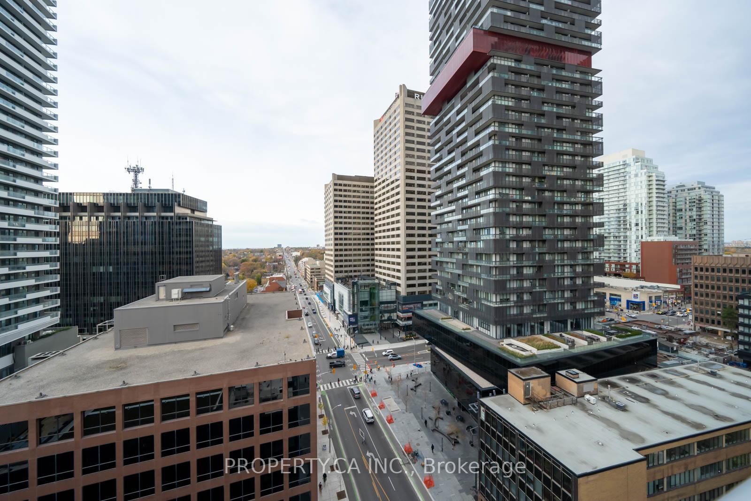
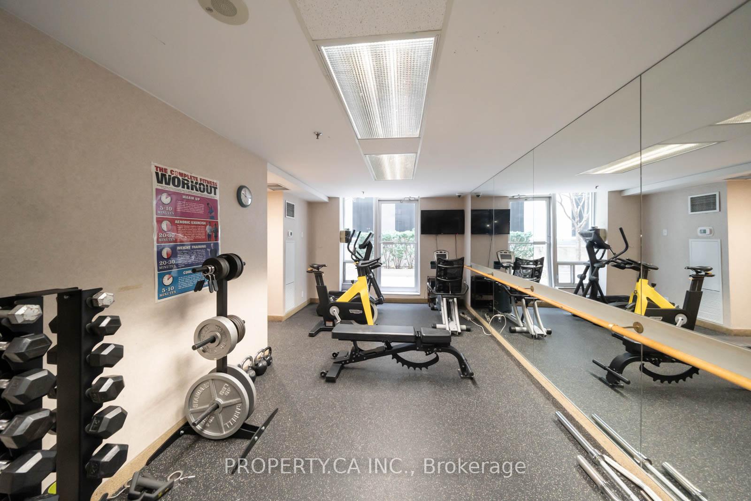
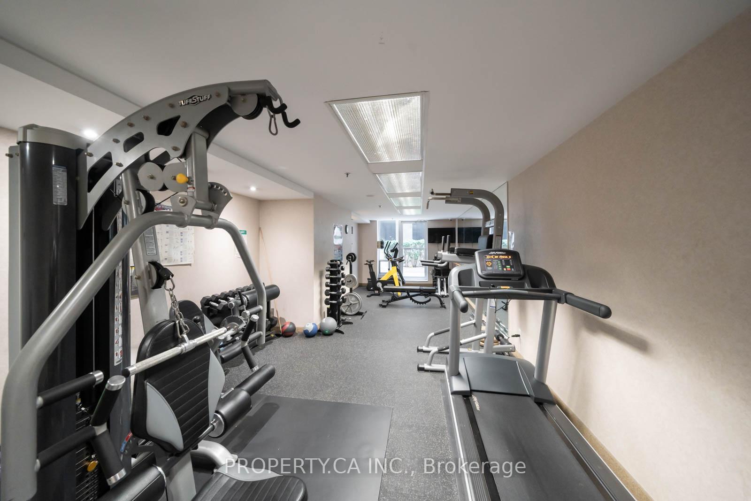
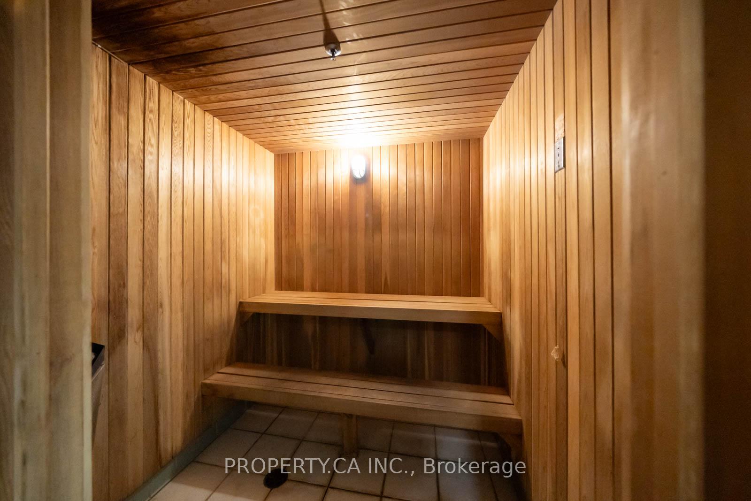
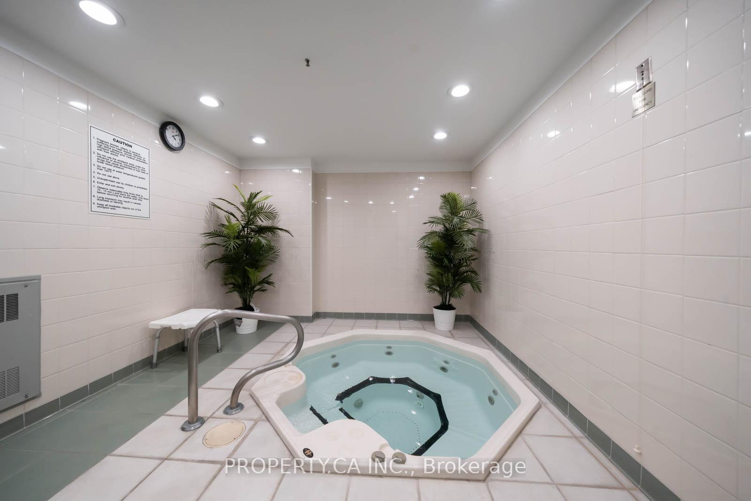
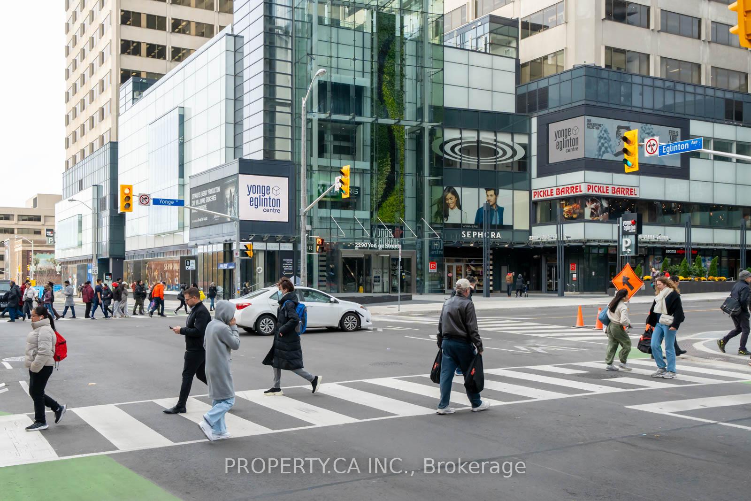
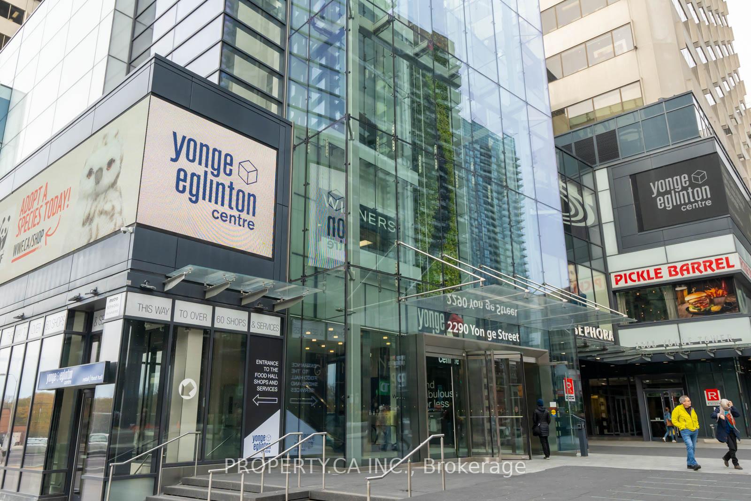
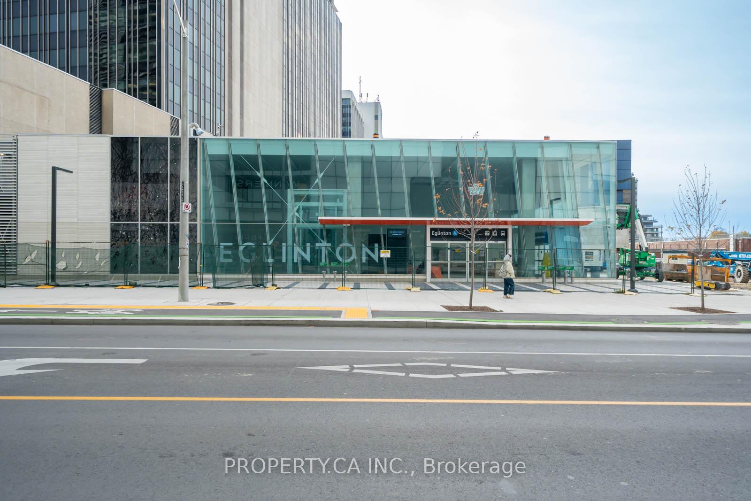
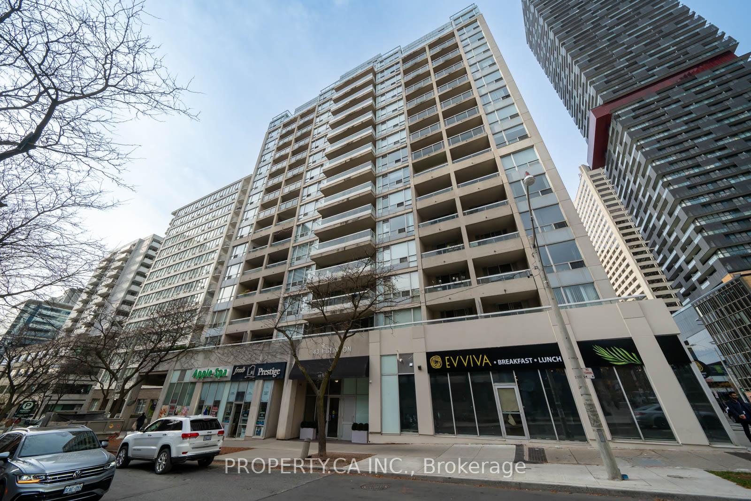
| Welcome to this exceptional corner penthouse suite just steps from Yonge & Eglinton! Offering an impressive 1,130 sq. ft. of bright, beautifully updated living space, this spacious 2+1 bedroom, 2-bath residence features a highly desirable split-bedroom layout and unobstructed west-facing views. Newly replaced flooring throughout gives the suite a fresh, contemporary feel, while expansive windows fill the home with natural light. The renovated eat-in kitchen features stainless steel appliances, ample cabinetry and a comfortable dining area, with access to a private terrace-the perfect spot to relax and take in spectacular sunset views. A versatile solarium provides additional living space and is ideal for a home office, reading retreat or guest area. Both bedrooms are generously sized, complemented by excellent closet and storage space throughout. Perfectly positioned in the heart of Midtown, just steps to the subway, restaurants, cafés, shopping and everything Yonge & Eglinton has to offer. Surrounded by excellent schools and convenient transit, this rarely offered penthouse combines space, updates, incredible natural light and an unbeatable location in one of Toronto's most sought-after neighbourhoods. |
| Price | $785,000 |
| Taxes: | $4212.54 |
| Occupancy: | Owner |
| Address: | 43 Eglinton Avenue East , Toronto, M4P 1A2, Toronto |
| Postal Code: | M4P 1A2 |
| Province/State: | Toronto |
| Directions/Cross Streets: | Yonge / Eglinton |
| Level/Floor | Room | Length(ft) | Width(ft) | Descriptions | |
| Room 1 | Flat | Living Ro | 22.14 | 10.66 | Hardwood Floor, Open Concept, W/O To Terrace |
| Room 2 | Flat | Dining Ro | 22.14 | 10.66 | Hardwood Floor, Combined w/Living, Large Window |
| Room 3 | Flat | Kitchen | 13.25 | 12.14 | Stainless Steel Appl, Eat-in Kitchen, W/O To Terrace |
| Room 4 | Flat | Primary B | 16.73 | 10.5 | 4 Pc Ensuite, Walk-In Closet(s), B/I Bookcase |
| Room 5 | Flat | Bedroom 2 | 11.64 | 9.02 | Hardwood Floor, Large Closet, Large Window |
| Room 6 | Flat | Solarium | 10.43 | 8.95 | Hardwood Floor, West View, Large Window |
| Washroom Type | No. of Pieces | Level |
| Washroom Type 1 | 4 | Flat |
| Washroom Type 2 | 0 | |
| Washroom Type 3 | 0 | |
| Washroom Type 4 | 0 | |
| Washroom Type 5 | 0 | |
| Washroom Type 6 | 4 | Flat |
| Washroom Type 7 | 0 | |
| Washroom Type 8 | 0 | |
| Washroom Type 9 | 0 | |
| Washroom Type 10 | 0 |
| Total Area: | 0.00 |
| Washrooms: | 2 |
| Heat Type: | Forced Air |
| Central Air Conditioning: | Central Air |



$
%
Years
This calculator is for demonstration purposes only. Always consult a professional
financial advisor before making personal financial decisions.
| Although the information displayed is believed to be accurate, no warranties or representations are made of any kind. |
| PROPERTY.CA INC. |
|
|
Milad Akrami
Sales Representative
Dir:
647-678-7799
Bus:
647-678-7799
| Book Showing | Email a Friend |
Jump To:
At a Glance:
| Type: | Com - Condo Apartment |
| Area: | Toronto |
| Municipality: | Toronto C10 |
| Neighbourhood: | Mount Pleasant West |
| Style: | Apartment |
| Tax: | $4,212.54 |
| Maintenance Fee: | $1,644.02 |
| Beds: | 2+1 |
| Baths: | 2 |
| Fireplace: | N |
Locatin Map:
Payment Calculator:

