
Milad Akrami
Sales Representative
Soltanian Real Estate, Brokerage
Independently owned and operated.
175 Willowdale Ave Suite 100, Toronto, Ontario M2N4Y9
Cell: 647-678-7799Office: 647-678-7799
$979,000
Available - For Sale
Listing ID: N13623846
24 George Patton Avenue , Markham, L6B 1M7, York
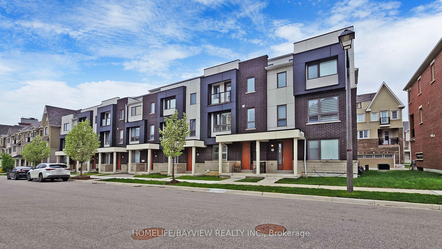
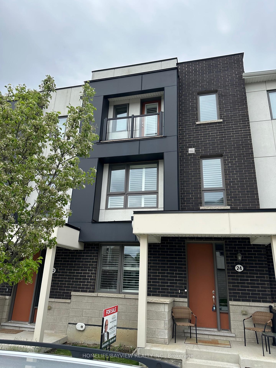
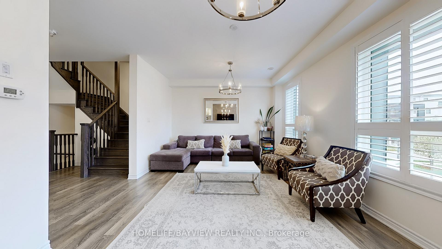

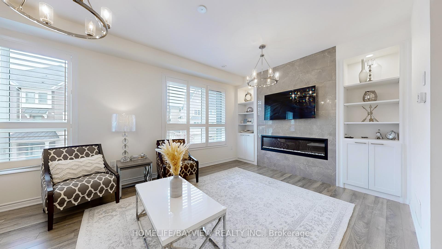
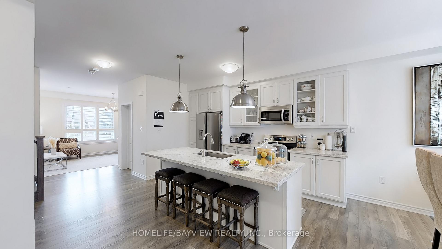
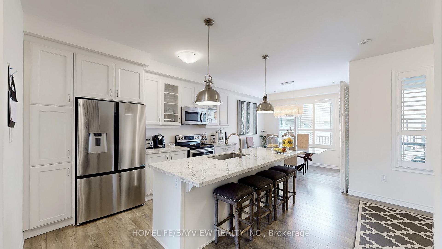
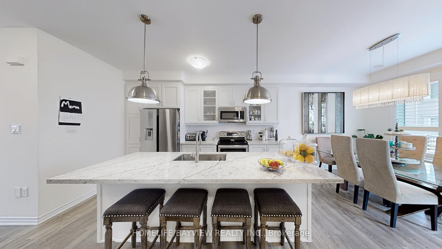
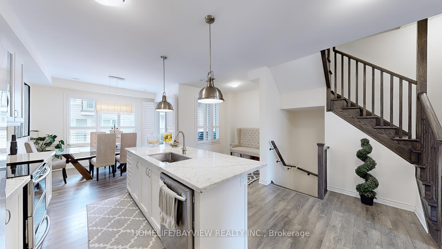
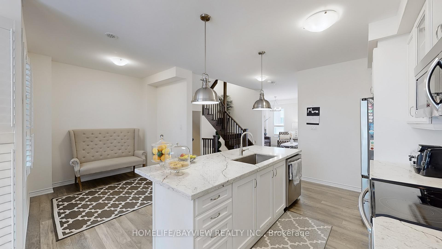
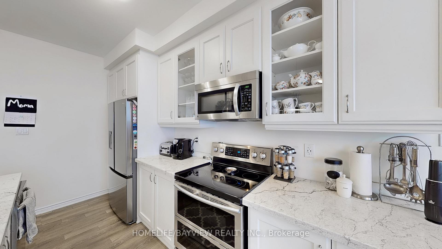
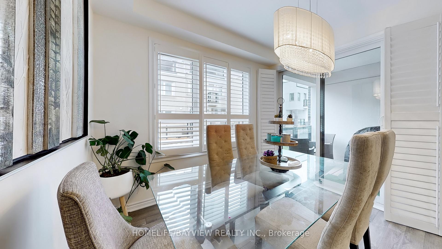
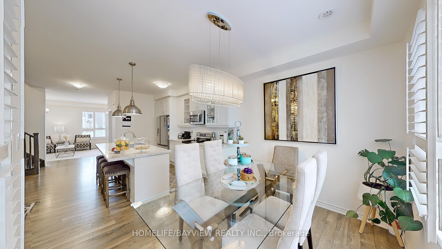
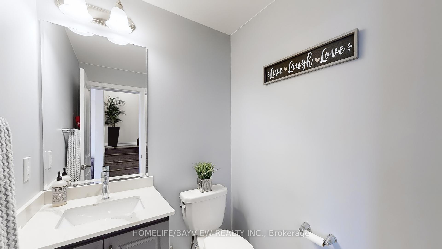
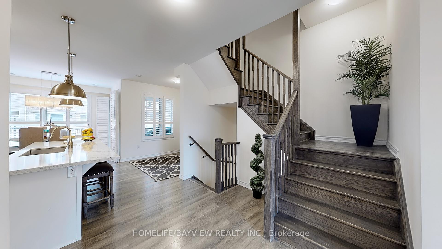


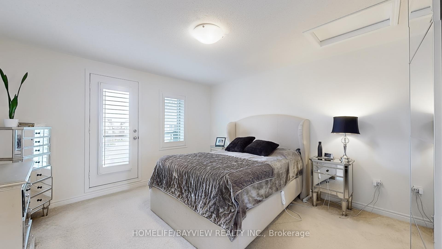
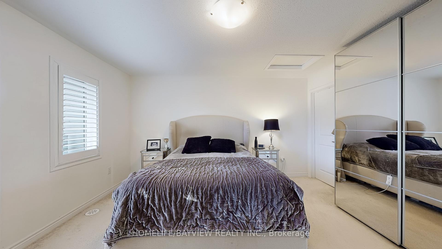
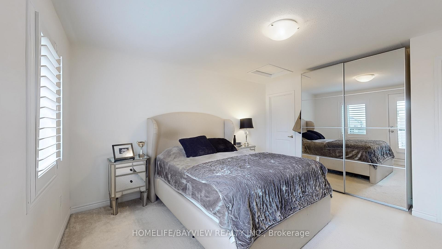
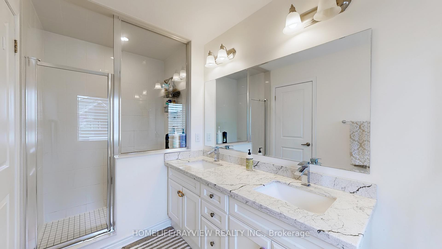
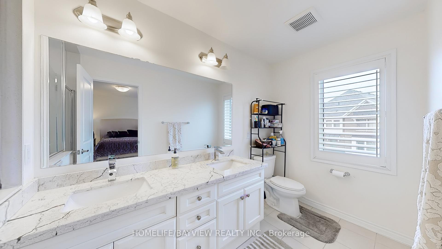
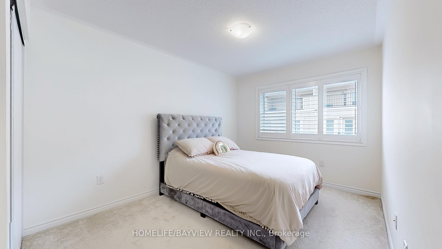

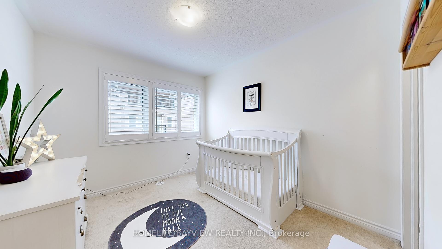
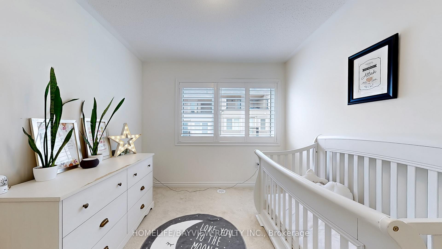
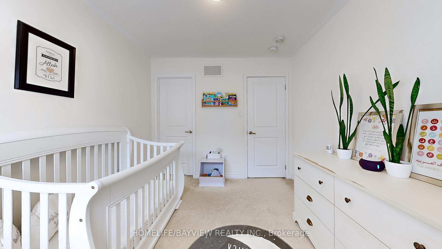
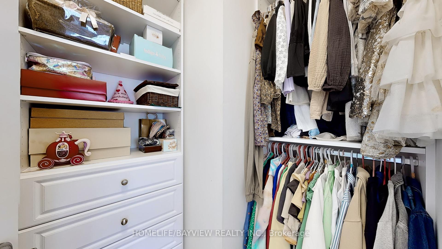
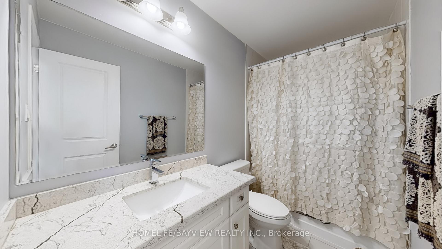
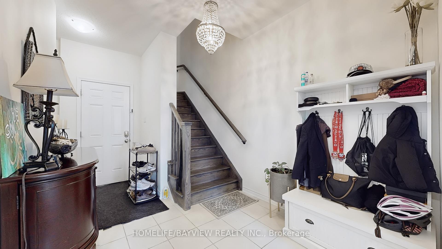

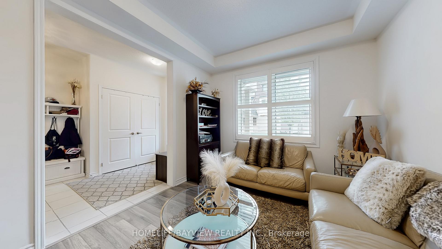
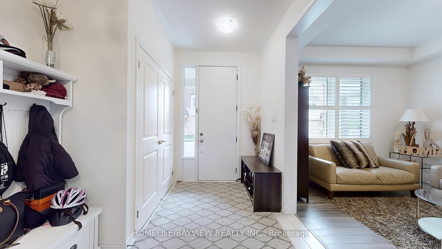
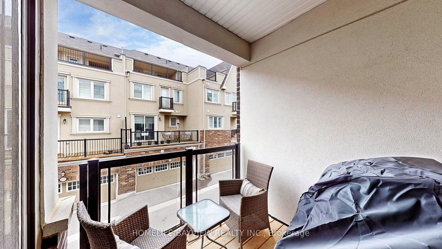
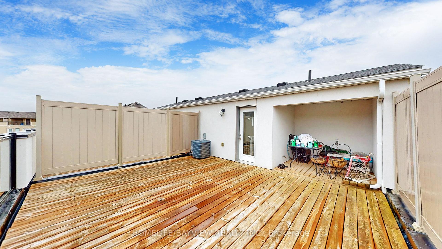
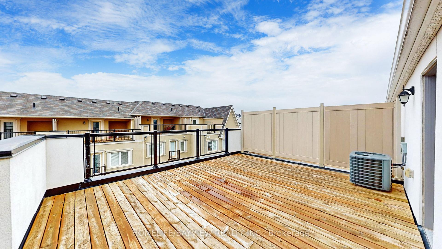
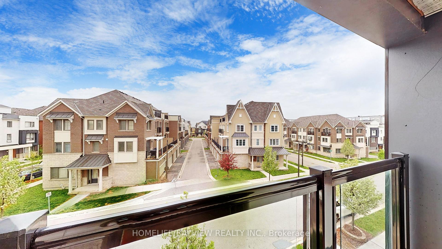
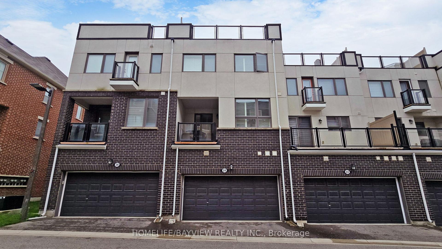
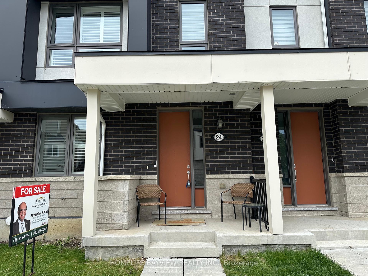


| Freehold Mattamy Homes built property, 3+1 Bedroom upgraded Townhouse nestled in the heart of Cornell / Markham Stouffville Hospital neighbourhood. This beautiful home is walking distance to Cornell Community Centre with an indoor pool, gymnasium, including basketball, sports, and many other recreation activities, state of the arts library. Close to parks, York Region Transit Terminal hub, easy access to Hwy 407, Ground Floor and 2nd Floor is 9 Feet ceiling, a large room on the ground floor can be used as a bedroom or an office. Entrance from double garage to the house. 2nd floor has a balcony easy for BBQ or relaxing. Bright sun lit living room with granite decorative electric fireplace (no heat), custom built shelving arrangements and mounted TV offering a warm ambiance to the residents, two hanging lighting fixtures. Spacious kitchen with Centre Island and quartz counters, hanging lights, dining room chandelier, breakfast bar, combined dining room and a children playroom. 2 Pcs washroom on the second floor for convenience. Primary bedroom has a Juliette balcony, walk in closet, 4 Pcs bathroom with a large standing shower. 2nd floor laundry, and 2 other bedrooms. This beautiful property also has a roof top terrace, with a BBQ shed for family or friends get together. Attached double garage with a garage door opener. All window shutters are included. Original Owner. |
| Price | $979,000 |
| Taxes: | $4718.64 |
| Occupancy: | Vacant |
| Address: | 24 George Patton Avenue , Markham, L6B 1M7, York |
| Directions/Cross Streets: | Highway 7 & Bur Oak Drive |
| Rooms: | 8 |
| Bedrooms: | 3 |
| Bedrooms +: | 1 |
| Family Room: | T |
| Basement: | Unfinished |
| Level/Floor | Room | Length(ft) | Width(ft) | Descriptions | |
| Room 1 | Ground | Common Ro | 13.22 | 10.33 | Large Window, Broadloom, Separate Room |
| Room 2 | Ground | Foyer | 12.99 | 8.23 | Tile Floor, W/O To Garage |
| Room 3 | Second | Living Ro | 17.65 | 12.66 | Laminate, Separate Room, Fireplace |
| Room 4 | Second | Kitchen | 13.58 | 13.15 | Laminate, Centre Island, Quartz Counter |
| Room 5 | Second | Dining Ro | 10.82 | 7.74 | Laminate, Combined w/Kitchen, W/O To Balcony |
| Room 6 | Second | Play | 8.33 | 5.9 | Laminate, Open Concept, Window |
| Room 7 | Third | Primary B | 14.17 | 13.09 | Laminate, 4 Pc Ensuite, Walk-In Closet(s) |
| Room 8 | Third | Bedroom 2 | 14.6 | 9.32 | Laminate, Large Closet, Large Window |
| Room 9 | Third | Bedroom 3 | 10.66 | 9.32 | Laminate, Walk-In Closet(s), Large Window |
| Room 10 |
| Washroom Type | No. of Pieces | Level |
| Washroom Type 1 | 2 | Second |
| Washroom Type 2 | 4 | Third |
| Washroom Type 3 | 0 | |
| Washroom Type 4 | 0 | |
| Washroom Type 5 | 0 |
| Total Area: | 0.00 |
| Property Type: | Att/Row/Townhouse |
| Style: | 3-Storey |
| Exterior: | Metal/Steel Sidi, Brick |
| Garage Type: | Built-In |
| Drive Parking Spaces: | 0 |
| Pool: | None |
| Approximatly Square Footage: | 2000-2500 |
| CAC Included: | N |
| Water Included: | N |
| Cabel TV Included: | N |
| Common Elements Included: | N |
| Heat Included: | N |
| Parking Included: | N |
| Condo Tax Included: | N |
| Building Insurance Included: | N |
| Fireplace/Stove: | Y |
| Heat Type: | Forced Air |
| Central Air Conditioning: | Central Air |
| Central Vac: | N |
| Laundry Level: | Syste |
| Ensuite Laundry: | F |
| Sewers: | Sewer |



$
%
Years
This calculator is for demonstration purposes only. Always consult a professional
financial advisor before making personal financial decisions.
| Although the information displayed is believed to be accurate, no warranties or representations are made of any kind. |
| HOMELIFE/BAYVIEW REALTY INC. |
|
|
Milad Akrami
Sales Representative
Dir:
647-678-7799
Bus:
647-678-7799
| Book Showing | Email a Friend |
Jump To:
At a Glance:
| Type: | Freehold - Att/Row/Townhouse |
| Area: | York |
| Municipality: | Markham |
| Neighbourhood: | Cornell |
| Style: | 3-Storey |
| Tax: | $4,718.64 |
| Beds: | 3+1 |
| Baths: | 3 |
| Fireplace: | Y |
| Pool: | None |
Locatin Map:
Payment Calculator:

