
Milad Akrami
Sales Representative
Soltanian Real Estate, Brokerage
Independently owned and operated.
175 Willowdale Ave Suite 100, Toronto, Ontario M2N4Y9
Cell: 647-678-7799Office: 647-678-7799
$3,600
Available - For Rent
Listing ID: C13550686
15 Grenville Street , Toronto, M4Y 1A1, Toronto
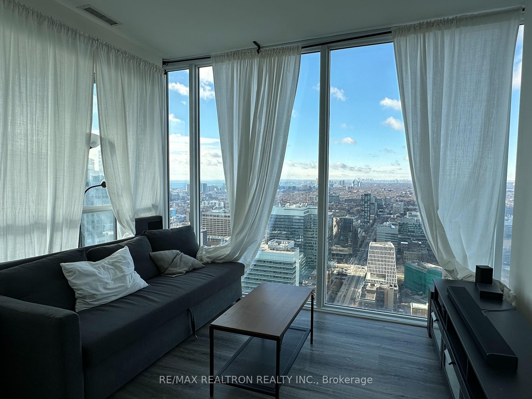
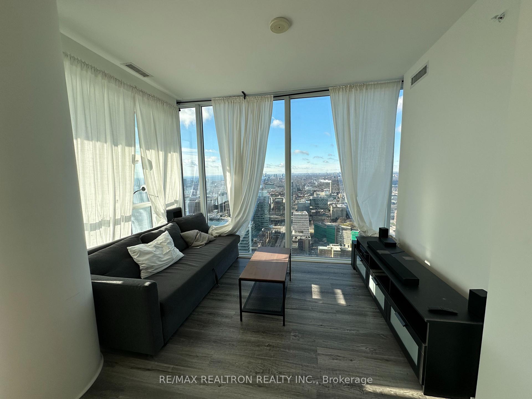
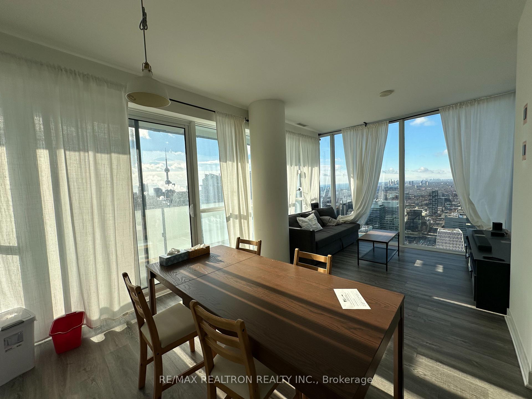
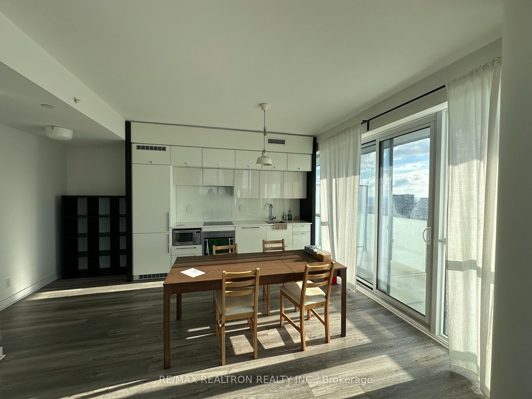
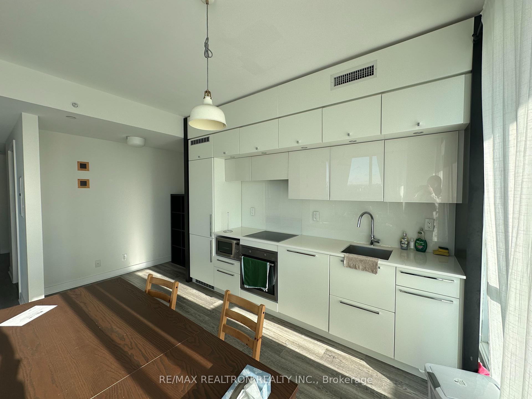
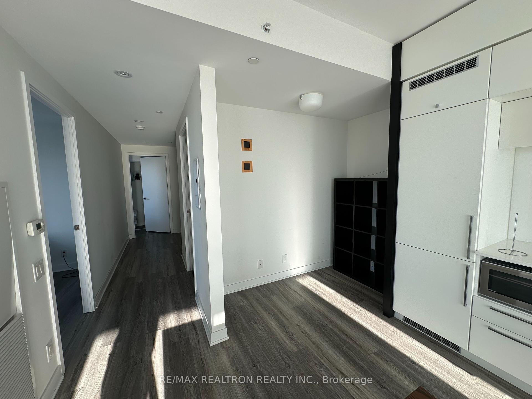
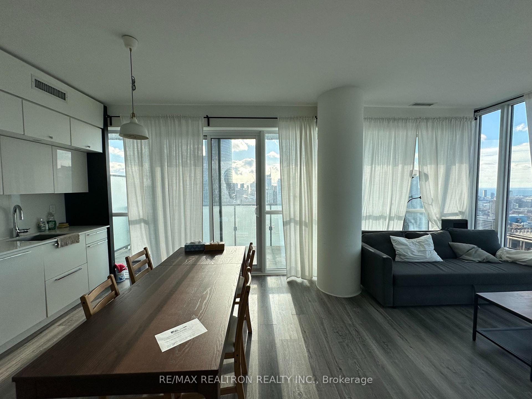
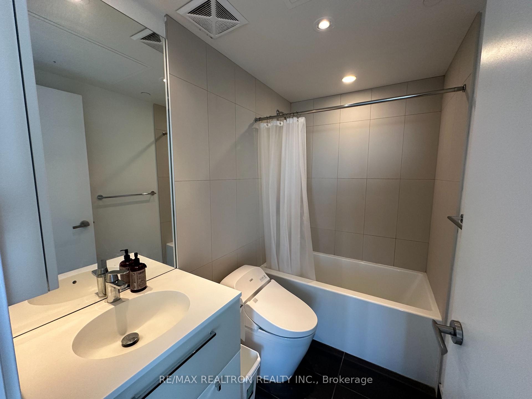
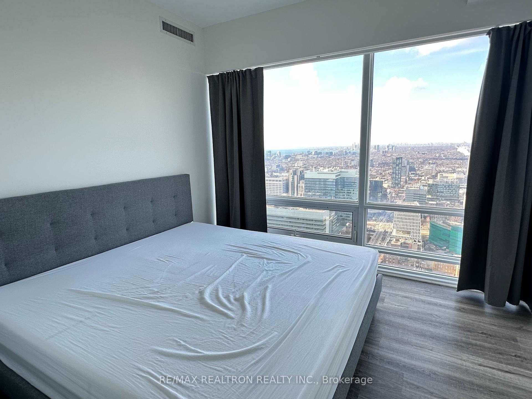
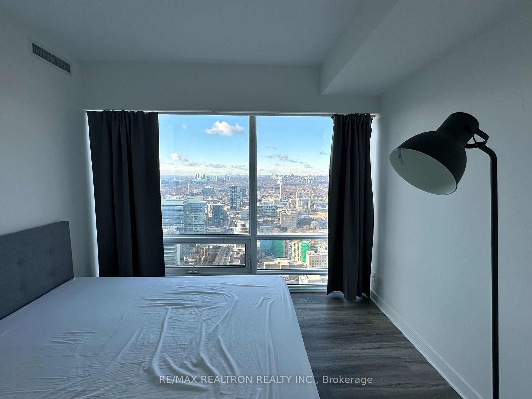
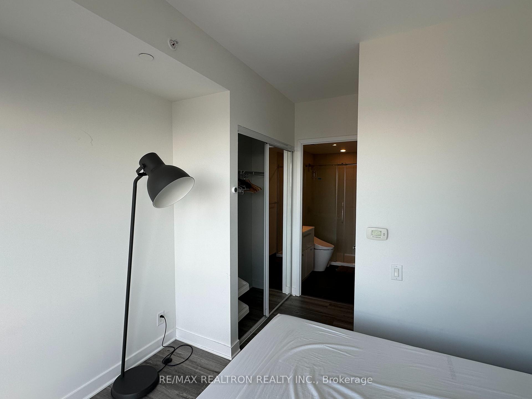
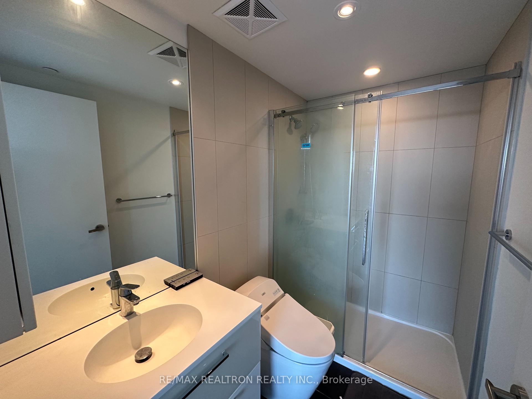
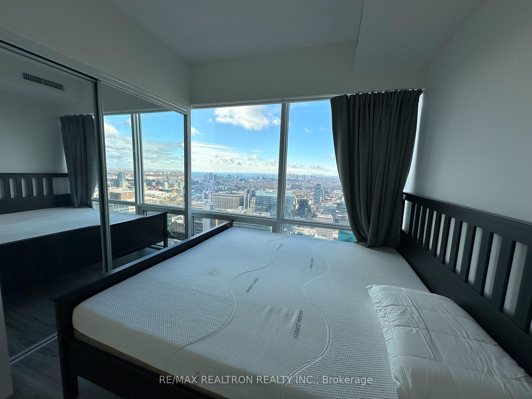
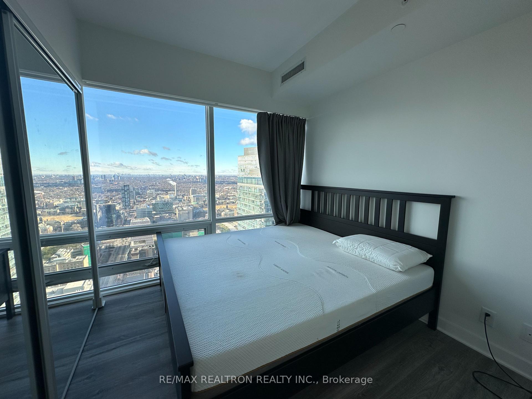
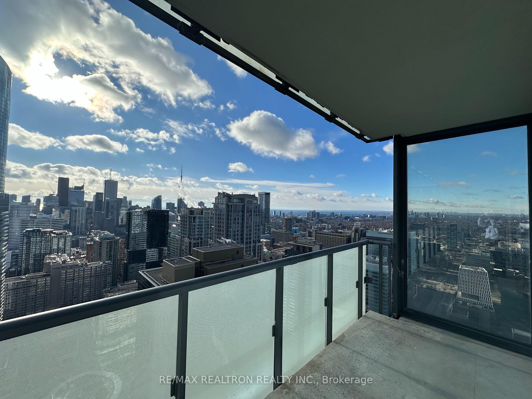
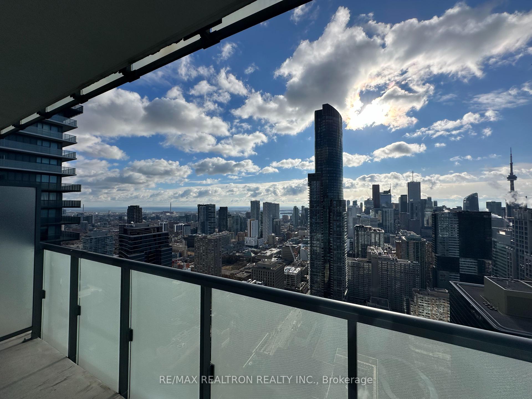
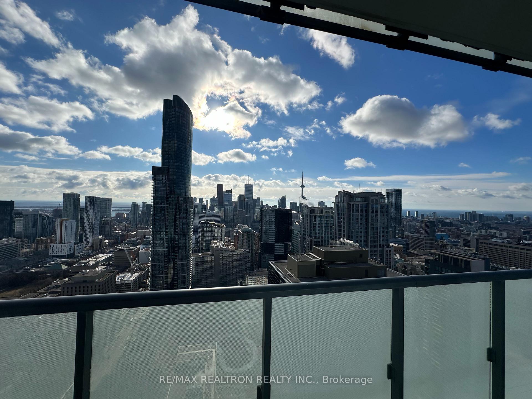
| Discover this truly rare corner unit offering million-dollar, wall-to-wall views of the Toronto skyline, Lake Ontario, the CN Tower, and breathtaking sunsets. This 819-square-foot condo features a functional living space with 2 large bedrooms, 2 full baths, ample closet space, and a bright open-concept living, dining, and kitchen area with a study den. The unit is flooded with natural light thanks to its premium southwest exposure and extra-large floor-to-ceiling windows throughout, including the bedrooms. The bright kitchen boasts built-in appliances, quartz countertops, and LED pot-lights, while gorgeous laminate flooring extends throughout the space. An expansive 129-square-foot balcony provides the perfect spot to entertain and soak in the views. Situated in an amazing location with a 99% walk score, this condo offers easy access to transit and all that Toronto has to offer. |
| Price | $3,600 |
| Taxes: | $0.00 |
| Occupancy: | Tenant |
| Address: | 15 Grenville Street , Toronto, M4Y 1A1, Toronto |
| Postal Code: | M4Y 1A1 |
| Province/State: | Toronto |
| Directions/Cross Streets: | Yonge And College |
| Level/Floor | Room | Length(ft) | Width(ft) | Descriptions | |
| Room 1 | Flat | Living Ro | 14.07 | 11.68 | Laminate, W/O To Balcony, South View |
| Room 2 | Flat | Dining Ro | 11.58 | 7.41 | Laminate, Combined w/Kitchen, Open Concept |
| Room 3 | Flat | Kitchen | 11.58 | 7.41 | Laminate, Open Concept, Modern Kitchen |
| Room 4 | Flat | Primary B | 14.4 | 10.99 | Laminate, 3 Pc Ensuite, Double Closet |
| Room 5 | Flat | Bedroom 2 | 10 | 8.99 | Laminate, 4 Pc Ensuite, West View |
| Room 6 | Flat | Den | 7.84 | 4.59 | Laminate, Open Concept |
| Washroom Type | No. of Pieces | Level |
| Washroom Type 1 | 4 | Flat |
| Washroom Type 2 | 3 | Flat |
| Washroom Type 3 | 0 | |
| Washroom Type 4 | 0 | |
| Washroom Type 5 | 0 |
| Total Area: | 0.00 |
| Approximatly Age: | 6-10 |
| Sprinklers: | Secu |
| Washrooms: | 2 |
| Heat Type: | Forced Air |
| Central Air Conditioning: | Central Air |



| Although the information displayed is believed to be accurate, no warranties or representations are made of any kind. |
| RE/MAX REALTRON REALTY INC. |
|
|
Milad Akrami
Sales Representative
Dir:
647-678-7799
Bus:
647-678-7799
| Book Showing | Email a Friend |
Jump To:
At a Glance:
| Type: | Com - Condo Apartment |
| Area: | Toronto |
| Municipality: | Toronto C01 |
| Neighbourhood: | Bay Street Corridor |
| Style: | Apartment |
| Approximate Age: | 6-10 |
| Beds: | 2+1 |
| Baths: | 2 |
| Fireplace: | N |
Locatin Map:

